
Wiring Systems Planned for Long-Term Function
New Construction Electrical in Plant City for builders and homeowners coordinating electrical infrastructure from foundation to final fixtures
New homes require electrical planning that accounts for panel location, circuit distribution, outlet placement, and future capacity before framing begins. Watsons Electrical Construction and Maintenance coordinates with builders and homeowners to install wiring infrastructure that meets code requirements and supports both current needs and anticipated electrical loads. The process starts with reviewing architectural plans to identify where service entry, panels, and major circuits will route through the structure before walls close in.
New construction electrical work progresses through distinct phases: rough-in wiring after framing, service and panel installation, and final trim work including fixtures, outlets, and switches. Each phase requires inspection and approval before the next stage proceeds. Watsons handles the sequencing and coordination so electrical work stays on schedule with other construction trades, minimizing delays that cascade through the project timeline.
Arrange a free estimate to discuss your new construction electrical needs and establish a timeline that aligns with your building schedule.
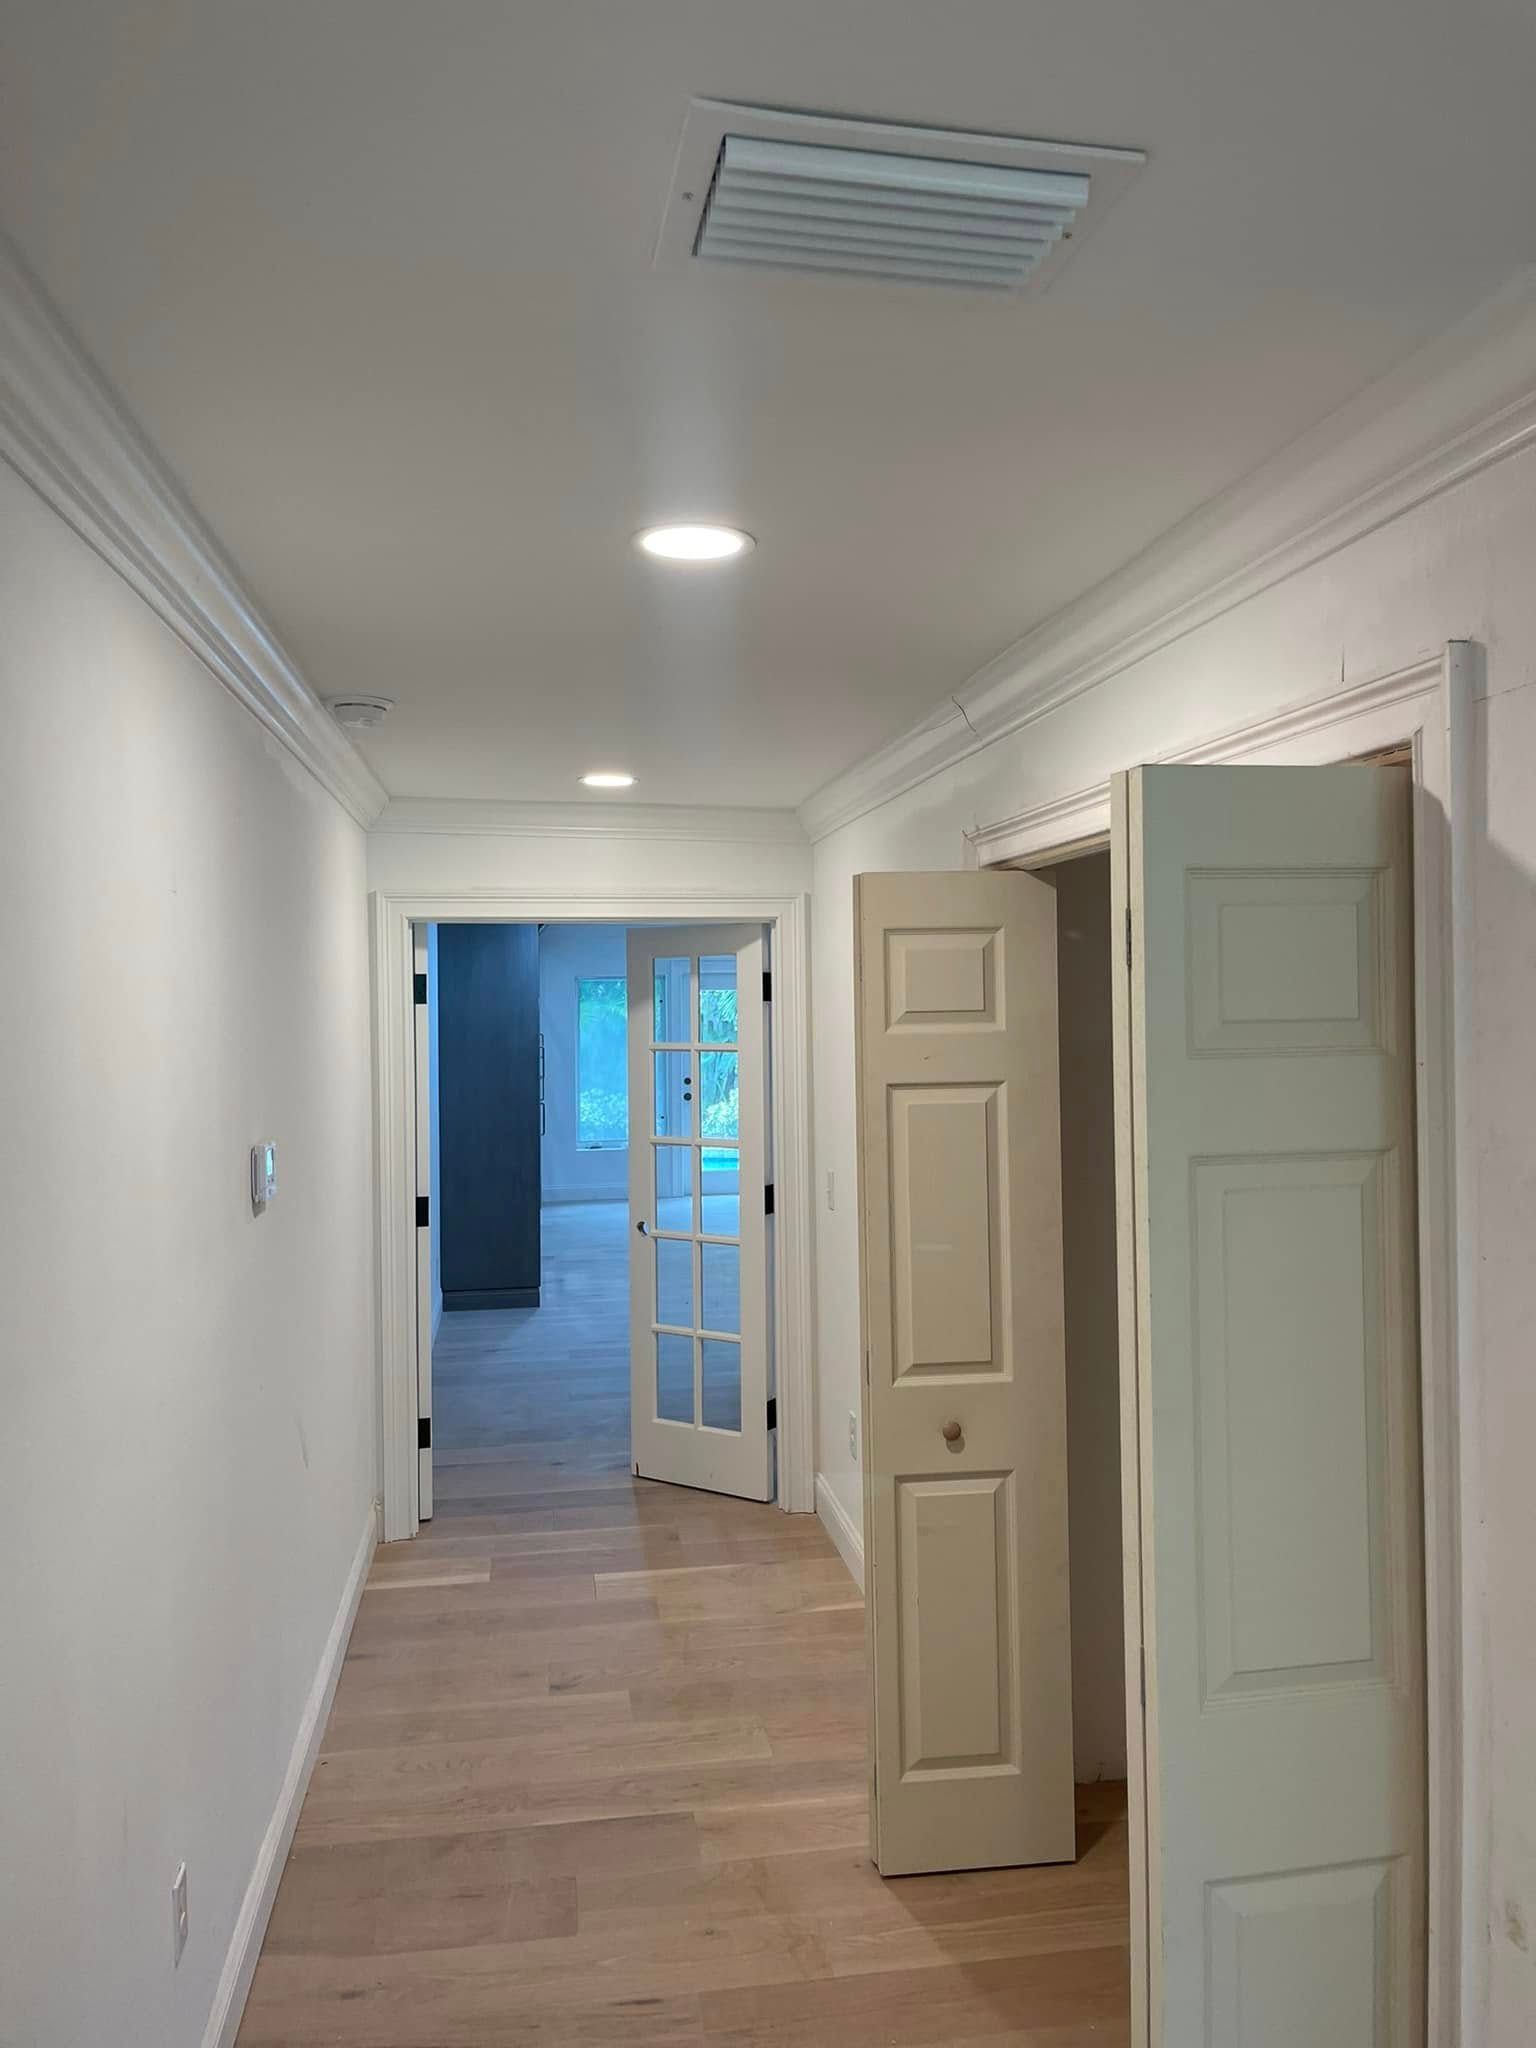
How New Construction Electrical Addresses Future Needs
Planning electrical infrastructure for new construction involves calculating anticipated loads for HVAC systems, kitchen appliances, workshop equipment, EV chargers, and other high-draw devices, then sizing the service and panel to accommodate those demands plus a margin for future additions. Watsons evaluates the homeowner's intended use and recommends panel capacity and circuit layout that prevents the need for costly service upgrades within a few years of occupancy. Jeff Watson's experience since 1993 informs decisions about where to locate panels for access and code compliance, how to route circuits efficiently, and which components provide reliable long-term performance.
Once electrical installation is complete and inspected, every outlet delivers power where planned, lighting circuits operate from correctly located switches, and the panel has labeled breakers corresponding to each circuit's function and location. Homeowners move in with electrical systems that support their immediate needs and provide capacity for adding circuits when lifestyles change or technology upgrades require additional power.
New construction electrical encompasses everything from initial service entry and meter installation through finish work including ceiling fans, landscape lighting connections, and specialized circuits for home automation systems. The scope adapts to each home's design, with transparent communication throughout so builders and homeowners understand what each phase accomplishes and when it will be completed.
Common Questions About This Service
Builders and homeowners coordinating new construction electrical often ask about timing, capacity planning, and how electrical work integrates with other construction phases.
What happens during the electrical rough-in phase?
Rough-in includes running wire through framed walls, installing junction boxes for outlets and switches, routing circuits to the panel location, and positioning wiring for fixtures before drywall installation conceals the infrastructure.
How do you determine the right panel size for a new home?
The calculation includes adding up anticipated loads from HVAC, appliances, lighting, and dedicated circuits, then selecting a panel amperage that handles the total load plus reserve capacity, typically 200 amps for most modern homes in Plant City.
When should electrical work be scheduled relative to other trades?
Electrical rough-in occurs after framing and before insulation or drywall, with final trim work scheduled after painting is complete but before final inspection and occupancy.
What does code-compliant electrical installation include?
Code compliance covers proper wire sizing for circuit amperage, correct breaker types, adequate grounding, GFCI and AFCI protection where required, junction box accessibility, and proper securing and support of all wiring.
Why is it important to plan for future electrical needs during construction?
Adding circuits or upgrading service after construction is complete requires cutting into finished walls and ceilings, making it far more disruptive and expensive than installing adequate capacity and circuit routing during the initial build.
Watsons Electrical Construction and Maintenance works with builders and homeowners throughout Plant City to deliver dependable electrical systems for new residential construction. Contact us to receive a free estimate and coordinate electrical installation with your construction timeline.